
Second Crossover for Caravan & Boat Access in Melton
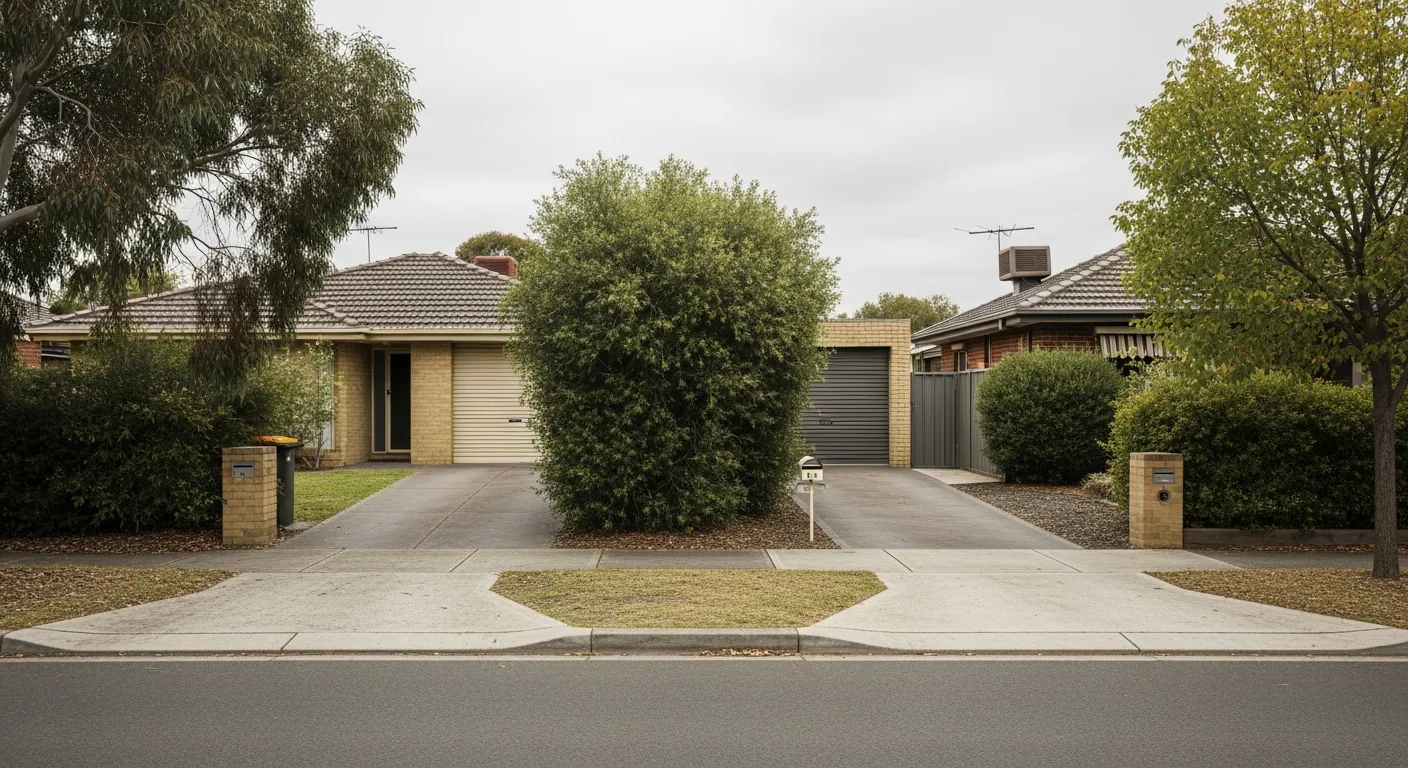
A second crossover is genuinely achievable in Melton, but one number decides it before anything else: council requires 6 metres between two crossovers on the same property, measured at the kerb.
The 6 metre rule
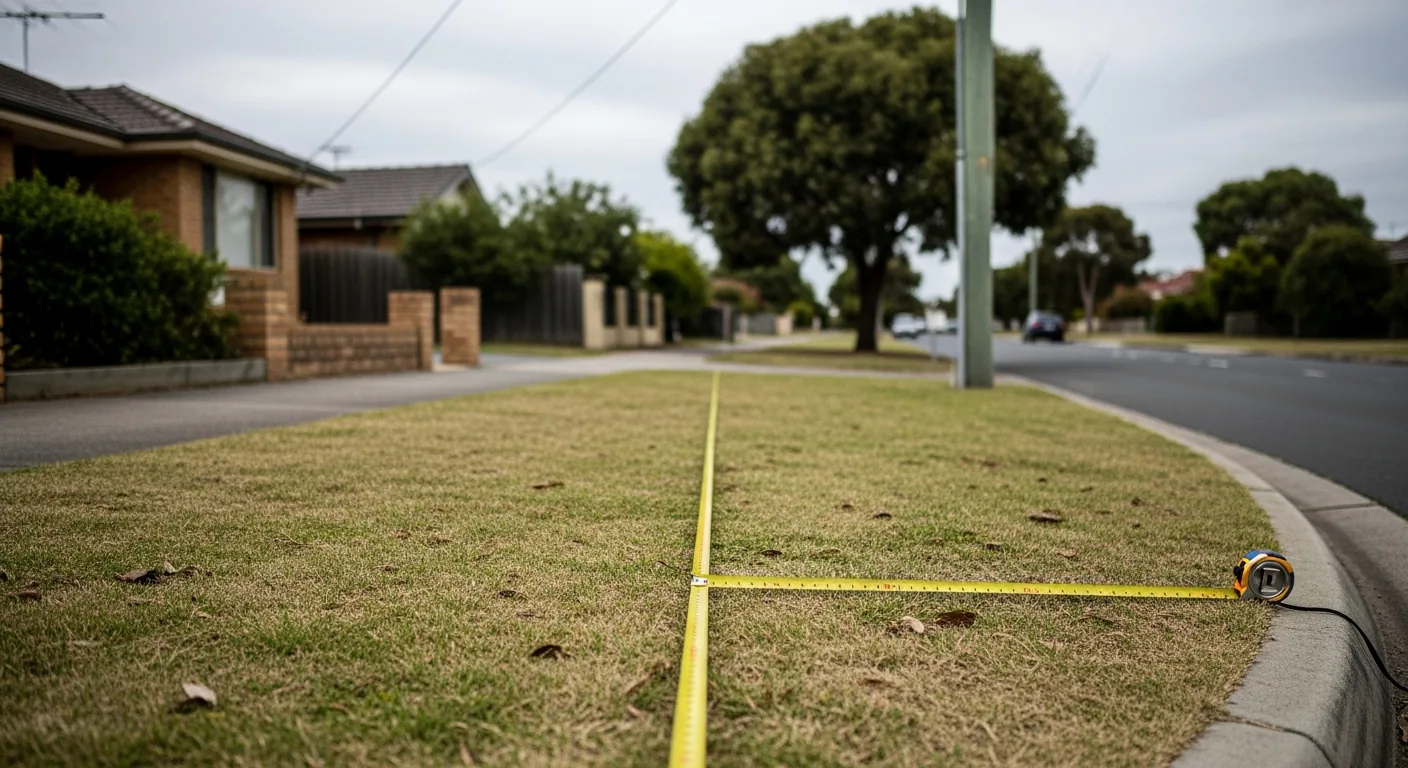
Before you plan anything else, measure your frontage.
Melton City Council's minimum clearance table sets 6.0 metres between two crossovers on the one property, measured at the kerb. That is the gap between the two crossovers, not the total width used — so you need your first crossover, then 6 metres of clear kerb, then your second, and all of it has to fit within your frontage while still meeting every other clearance.
That single requirement is what decides most second-crossover applications, and it is why we measure before you pay for anything.
The other limits that apply at the same time
Frontage percentage. Melton Planning Scheme Clause 55.03-9 says accessway width should not exceed 33 per cent of the street frontage, or 40 per cent where the frontage is under 20 metres. Two crossovers count towards that total, so a narrow block can be caught by this even where the 6 metre gap technically fits.
The clearance table, in full. Your second crossover still needs 6.0 metres from an intersection tangent point, 2.5 metres from trees depending on size, 2.0 metres from pram crossings, 1.0 metre from poles, street lights, signs, hydrants and utility assets, 0.75 metres from drainage pits, and 1.0 metre from the back-of-kerb legal point of discharge.
A second crossover typically lands at the far end of the frontage, which is exactly where the street tree, the pole or the pit tends to be. This is the second most common reason these applications fail.
Estate design guidelines. If your property is in a development with a Housing Design Guideline endorsed under the planning scheme, that may impose its own conditions on crossovers, including width — and those apply in addition to everything above.
Service relocation. If an asset genuinely has to move, council's policy puts that on you: arranged with the relevant authority — Telstra, Powercor, Jemena, Greater Western Water — at your cost. Often shifting the crossover a metre along the frontage is dramatically cheaper.
Then there is the bit behind the gate
Getting the van off the street is only half the job. What usually matters more day to day is the slab it sits on.
Things worth thinking through before we pour:
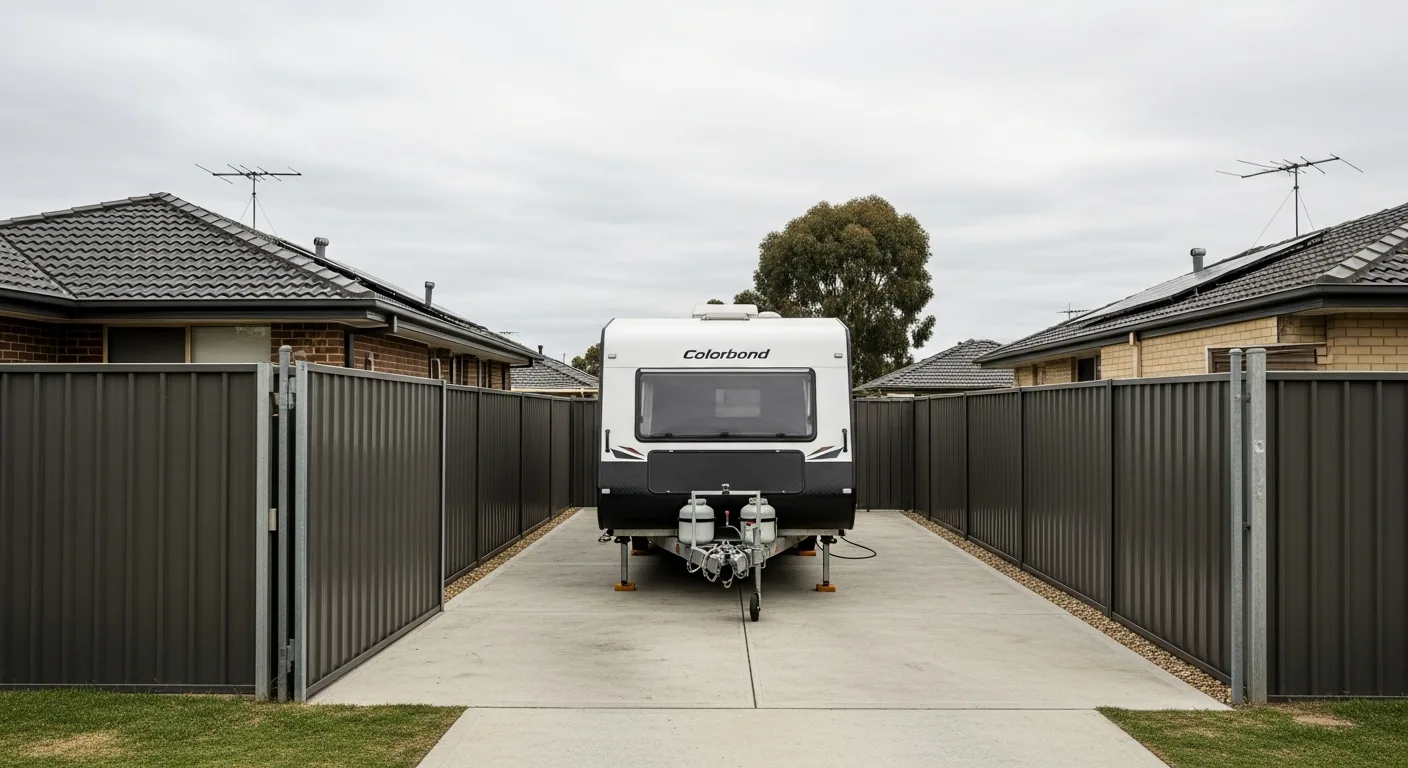
Length and width for the actual van or boat, measured with the drawbar and any rear overhang, not the brochure length
Turning space to get it in from the crossover without a twelve-point turn against the fence
Slab thickness for the load. A caravan concentrates significant weight on a small footprint through its jockey wheel and stabiliser legs. A slab specified for a car is not necessarily right for it.
Gate width and swing, and whether a sliding gate suits better on a tight side access
Falls and drainage, so you are not creating a pond alongside the house — which on Melton's reactive clay is a footing problem, not just a nuisance
Height clearance for eaves, gutters and any overhanging branches on the approach
We would rather work all of this out with a tape measure before the application than after the concrete.
What we do
1. Measure the frontage first and check the 6 metre gap, the frontage percentage and every clearance 2. Tell you honestly if it will not fit — before you have paid council anything 3. Lodge the crossover variation application with council 4. Obtain consent to work in the road reserve, providing the $10 million public liability certificate council requires 5. Build the crossover to MCC 501, with the kerb saw cut correctly where retrofitting 6. Book and attend the pre-pour inspection 7. Pour the crossover and the slab behind it, sized for the van rather than for a car 8. Reinstate the nature strip with topsoil and seed as council requires
If a second crossover will not fit
It happens, and there are usually options worth considering before giving up: widening the existing crossover to a double instead, where the frontage percentage allows it; running side access from the existing crossover with a slab down the side of the house; or in some cases relocating the existing crossover to open up the frontage.
We will tell you which of those your block can actually support. A quick site measure costs you nothing and saves a wasted application.
Why choose us for second crossover for caravan & boat access
- Frontage measured against the 6 metre rule before you pay to apply
- Every clearance checked — trees and poles are what usually kill these
- Slab sized for the actual van or boat, including drawbar and overhang
- Gate width, swing and turning circle worked out before the pour
- Honest alternatives offered when a second crossover genuinely will not fit
Second Crossover for Caravan & Boat Access — common questions
Can I have a second crossover in Melton?
Often yes, but the deciding number is 6 metres — council requires that gap between two crossovers on the same property, measured at the kerb. On top of that, the combined accessway width should not exceed 33 per cent of your street frontage, or 40 per cent where the frontage is under 20 metres. We measure the frontage first and tell you whether it fits before you pay council anything.
How much frontage do I need for two crossovers?
Enough for the first crossover, 6 metres of clear kerb between them, and the second crossover — all within the frontage percentage cap and clear of every asset. Because a second crossover usually sits at the far end of the frontage, the street tree, power pole or drainage pit at that end frequently becomes the constraint rather than the raw width. There is no single minimum frontage figure; it depends on what is on your kerb.
What if there is a tree or a pole where I want the second crossover?
Council requires 2.5 metres clearance from trees depending on size, and 1.0 metre from electricity poles, street lights, signs, hydrants and other utility assets. If an asset genuinely has to be relocated, council's policy makes that your responsibility and your cost, arranged with the relevant authority. Before going down that path, it is worth checking whether shifting the crossover position along the frontage solves it for nothing.
Do I need approval for the second crossover, or just the slab?
The crossover definitely needs council approval — it is a crossover variation, requiring written approval, road reserve consent, a pre-pour inspection and nature strip reinstatement. The slab behind your boundary is a different matter from council's crossover perspective. Since the two are almost always done together, we handle the approval side and tell you which parts of your job carry which requirements.
How thick should the slab be for a caravan?
Generally more than you would specify for a car. A caravan concentrates significant load onto small contact points through its jockey wheel and stabiliser legs, rather than spreading it across four tyres. We size the slab for the actual van — its weight, its footprint and where those points land — rather than pouring a standard driveway slab and hoping. On reactive clay the base beneath matters just as much.
How wide and long does the slab need to be?
Measure the van or boat as it actually is, including the drawbar at the front and any overhang at the rear, not the brochure length. Then allow room to walk around it and to open the door or awning if that is how you use it. The other thing worth planning is the turning space to get it in from the crossover without a twelve-point turn against the fence — that often drives the layout more than the parking footprint does.
Would widening my existing crossover be easier than adding a second?
Frequently, yes — and it avoids the 6 metre gap requirement entirely. Widening to a double is limited by the frontage percentage cap and the clearance table, but it sidesteps the constraint that stops most second-crossover applications. Whether it suits depends on how you actually want to use the space, since a double crossover puts everything through one entry point. We will price both if your block supports them.
What if my block cannot fit a second crossover?
There are usually alternatives worth considering. Widening the existing crossover to a double where the frontage allows it; running side access from the existing crossover with a slab down the side of the house; or occasionally relocating the existing crossover to open the frontage up. We will tell you which of those your block can genuinely support rather than lodging an application that cannot succeed.
Ready to book second crossover for caravan & boat access?
Contact us today for your free, no-obligation quote.