
Vehicle Crossover Construction in Melton
The crossover is the bit between your boundary and the kerb — and council has a written standard for exactly how it must be built. Getting it wrong makes it an illegal crossover, which is a Local Law breach.
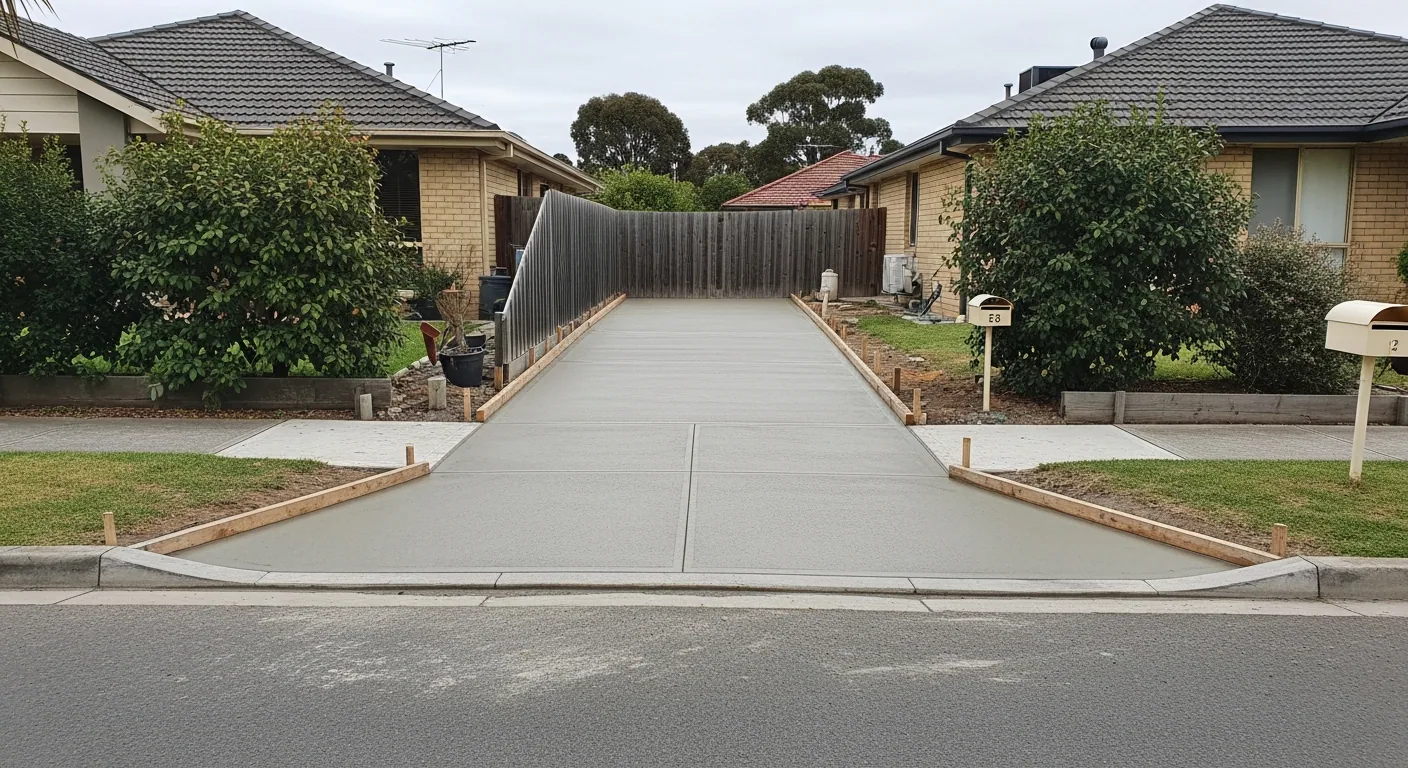
What a crossover actually is, and who owns it
Melton City Council defines it precisely: the crossover is *the portion of driveway that extends from the property boundary over the nature strip to the road including the kerb/layback*.
And here is the part that surprises most people. Under council's Crossover Policy, the crossover — excluding the footpath section — is the property owner's asset, and is to be maintained by the property owner.
It sits on council land, but it is yours. You pay to build it, and you pay to maintain it. Council's own policy also states plainly that *any costs associated with the crossover variation shall be borne by the property owner*.
You need council's written approval
A new crossover, or any modification to an existing one, requires written approval from Melton City Council. There are only two exceptions, and even then you still need consent to work in the road reserve:
1. Where you are building the first original standard crossover in the location shown on the approved engineering road and drainage plan for the estate. 2. Where a planning permit has been issued that shows the location of the new crossovers — those get checked against council standards through the planning process instead.
If you are in a newer estate with a Housing Design Guideline endorsed under the planning scheme, that guideline may set its own conditions on crossovers, including width. Those conditions apply on top of everything else.
Build without approval and council can deem it an illegal crossover. Under Melton's Local Law 2025, which commenced 13 October 2025, constructing a vehicle crossing without a permit carries a maximum of 10 penalty units — $2,091 at the current Victorian penalty unit value. Council can also require the crossover to be removed and the kerb, drain, footpath and nature strip reinstated, with a further penalty for failing to comply.
(If you have read council's Crossover Policy, note it still refers to the older Local Law 2015 — the 2025 local law has since replaced it.)
How wide can it be?
Two limits apply at once.
The planning scheme limit. Under Melton Planning Scheme Clause 55.03-9, the width of accessways should not exceed 33 per cent of your street frontage — or 40 per cent where the frontage is under 20 metres.
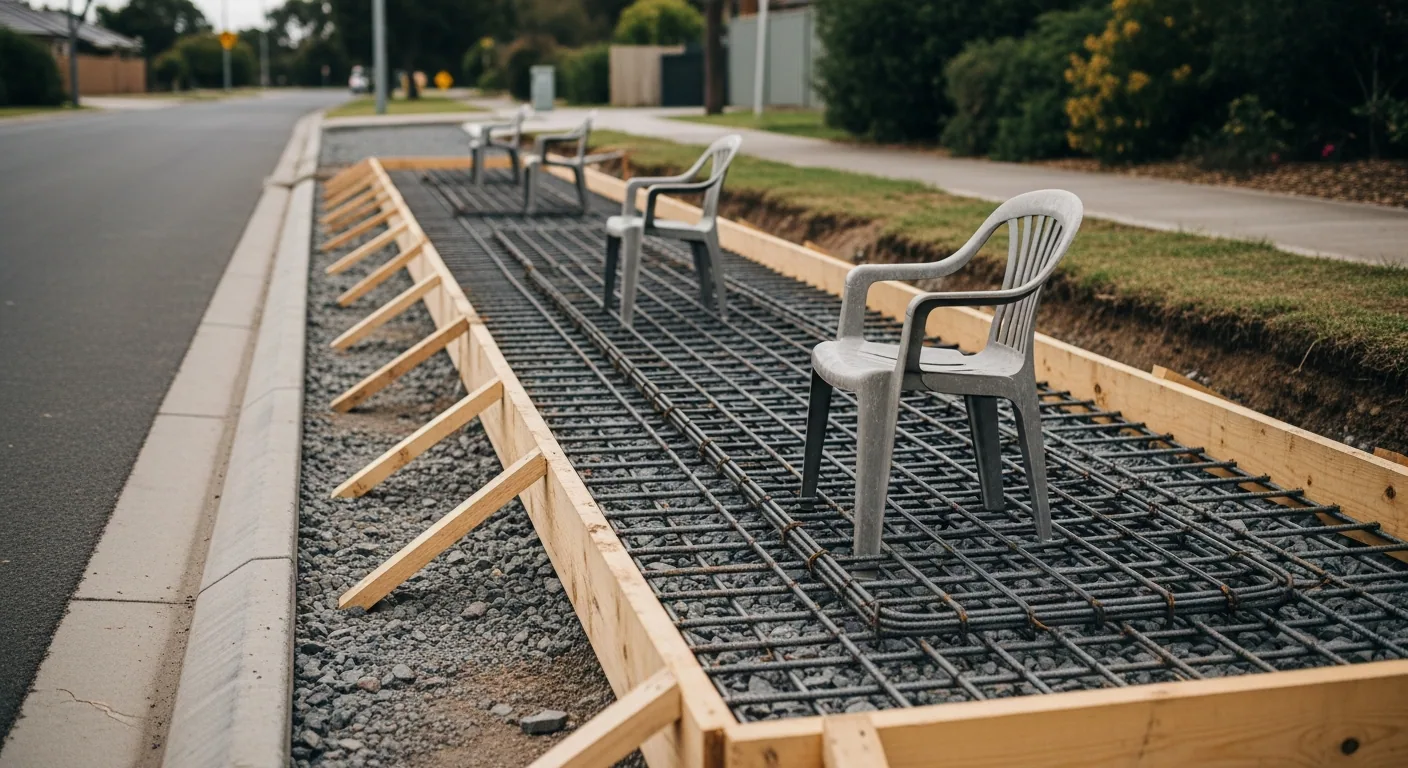
The standard drawing. MCC 501, the single residential vehicle crossing standard, sets the geometry: 3.5 metres is the minimum crossing width, with a layback at the kerb of 4.70 metres minimum including a 0.60 metre minimum transition each side, and a 0.75 metre minimum offset from the title boundary.
The clearances that decide where it can go
This is where most DIY plans come unstuck. Council's minimum clearances, measured from the edge of the crossover to the nearest edge of the asset:
| Asset | Minimum clearance | |---|---| | Between two crossovers on one property | 6.0 m at the kerb | | Intersections | 6.0 m from the tangent point | | Trees | 2.5 m, depending on tree size | | Pram crossings | 2.0 m | | Drainage pits | 0.75 m | | Utility service assets, street lights, signs | 1.0 m | | Electricity poles, fire hydrants | 1.0 m | | Back of kerb legal point of discharge | 1.0 m |
Two practical notes. Where a drainage pit sits within 0.75 metres, a Class B fibreglass pit lid is required; where the pit ends up inside the crossover, the pit and lid must be modified to MCC 611 or MCC 612.
And if a service asset is in the way, relocating it is your responsibility and your cost, arranged directly with Telstra, Powercor, Jemena or Greater Western Water as applicable. That is worth knowing before you fall in love with a particular driveway position.
How it must be built
MCC 501 is specific, and a compliant crossover is not just a slab of concrete:
125 mm thick concrete, at 25 MPa at 28 days
50 mm compacted depth of Class 3, 20 mm nominal size fine crushed rock as base
SL72 mesh on bar chairs, placed 50 mm from the top of the slab with a minimum 50 mm cover to all edges
Expansion joints containing 3 N12 deformed bars, 450 mm long at 300 mm centres, at central depth
Grade between 1 in 10 maximum and 1 in 50 minimum
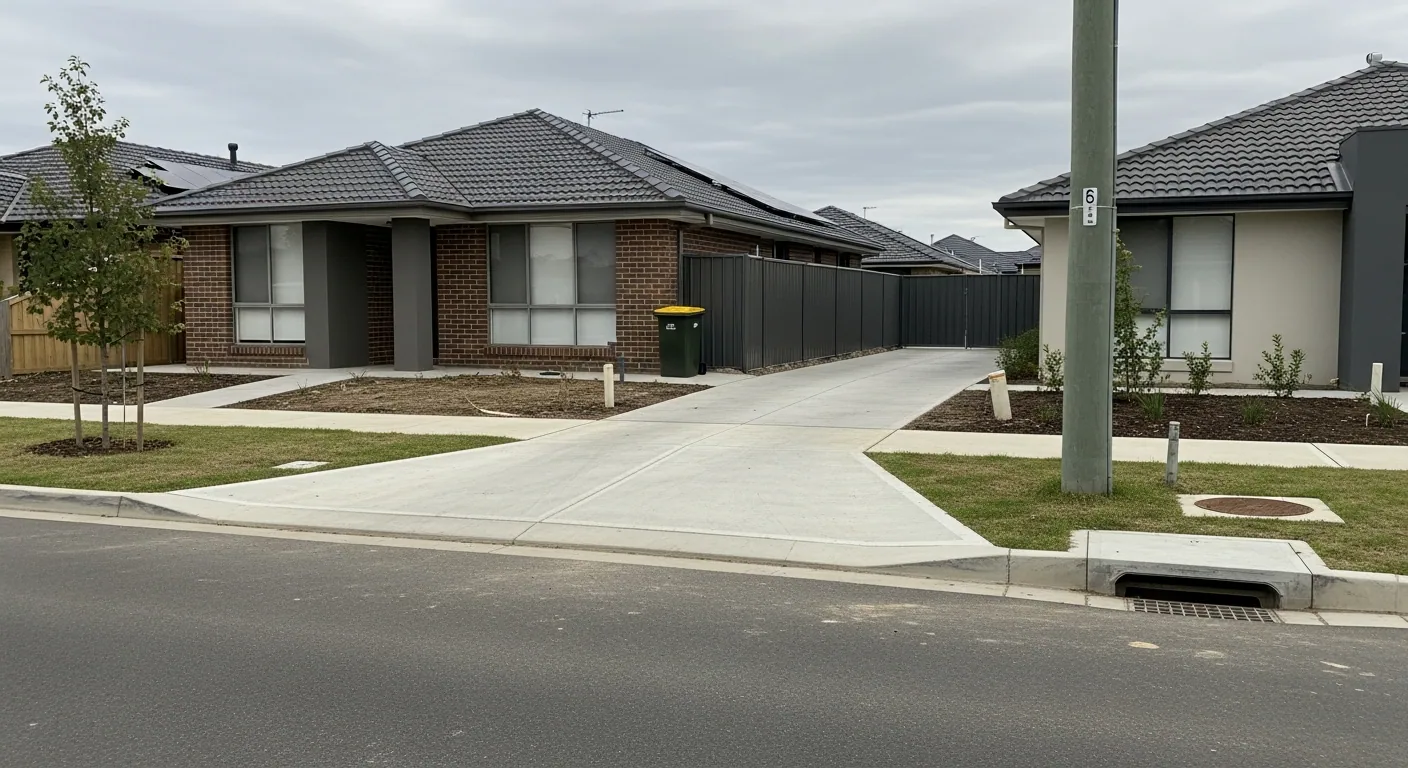
Light broom finish, with edges and joints neatly tooled
Finished surfaces complying with AS 4586 for slip resistance
No bullnose in the invert of the kerb — council will not accept it
Where the concrete crosses service, sewer or drainage trenches, those trenches backfilled with compacted 20 mm Class 3 crushed rock or crushed concrete
Note one thing that catches people out: no pattern-paved finish and no coloured concrete is permitted in the crossover. Where a footpath exists or is likely to be built later, the crossover must be plain concrete, or match the existing footpath. Decorative finishes belong on your driveway inside the boundary — which we are very happy to do.
The process, in order
Council's own flowchart runs like this:
1. Crossover variation application submitted to council 2. Technical Officer site inspection, which determines whether approval is granted and on what conditions 3. Letter of approval issued to you with the construction conditions 4. Your concretor obtains consent to work in the road reserve — which requires a certificate of currency for public liability insurance with a minimum $10,000,000 cover, plus the crossover approval letter 5. Box out and prepare — form work, reinforcement and sub-base 6. Mandatory pre-pour inspection. Council's construction supervisor checks the approval conditions, the set-out, the reinforcement and the sub-base compaction. Concrete cannot be poured until this passes. 7. Pour and finish 8. Reinstate the nature strip, including topsoil and seed where required
We handle steps 1 and 4 for you, and we book step 6. That pre-pour inspection is not optional and it cannot be done retrospectively — pour first and you own an illegal crossover.
If council says no
Council's policy includes a dispute process. A written dispute goes to the Manager Engineering Services and is responded to within 10 working days, considered by a panel of the Manager Engineering Services, Manager Planning Services and General Manager Planning and Development. That panel's decision is final.
In practice, most refusals come down to clearances, and most of those are solvable by shifting the crossover along the frontage. We would rather work that out before you apply.
Why choose us for vehicle crossover construction
- Built to MCC 501 — 125mm of 25MPa concrete on compacted Class 3 base
- Crossover application and road reserve consent lodged for you
- $10 million public liability, which council requires before consent
- Mandatory pre-pour inspection booked and attended, not skipped
- Nature strip reinstated with topsoil and seed as council requires
Vehicle Crossover Construction — common questions
Do I need council approval to build a crossover in Melton?
Yes. A new crossover or any modification requires written approval from Melton City Council. There are two exceptions — building the first original standard crossover in the position shown on the estate's approved engineering plan, or where a planning permit has already been issued showing the crossover location. Even then you still need consent to work in the road reserve. Building without approval can have it deemed an illegal crossover under the Local Law.
Who owns the crossover, and who pays to maintain it?
You do, on both counts. Council's Crossover Policy states the crossover — excluding the footpath section — is the property owner's asset and is to be maintained by the property owner, and that any costs associated with a crossover variation are borne by the owner. It sits on council land, but the responsibility is yours. That is why it is worth building it to standard the first time.
How wide can my crossover be?
Two rules apply together. Under Melton Planning Scheme Clause 55.03-9 the accessway width should not exceed 33 per cent of your street frontage, or 40 per cent where the frontage is under 20 metres. Separately, standard drawing MCC 501 sets a 3.5 metre crossing width with a minimum 4.70 metre layback at the kerb and a 0.75 metre minimum offset from the title boundary. Estates with a Housing Design Guideline may impose their own width conditions on top.
There is a power pole and a drainage pit near my driveway. Can I still get a crossover?
Usually, but the position may have to move. Council requires 1.0 metre clearance from electricity poles, street lights, signs, fire hydrants and utility service assets, 0.75 metres from drainage pits, 2.5 metres from trees depending on size, and 6.0 metres from an intersection tangent point. Where a pit is within 0.75 metres a fibreglass lid is required, and if a service asset genuinely must move, that is arranged by you with the authority at your cost.
What concrete specification does council require?
MCC 501 requires 125 mm thick concrete at 25 MPa at 28 days, over 50 mm compacted depth of Class 3 20 mm crushed rock, with SL72 mesh on bar chairs set 50 mm from the top of the slab and a minimum 50 mm cover to all edges. Expansion joints carry three N12 deformed bars 450 mm long at 300 mm centres. The finish must be a light broom finish with tooled edges and joints, complying with AS 4586 for slip resistance.
Can I have exposed aggregate or coloured concrete on my crossover?
No. Standard drawing MCC 501 states plainly that no pattern-paved finish or coloured concrete is to be used, and the policy requires plain concrete — or concrete matching the existing footpath — where a footpath exists or is likely later. Decorative finishes are for your driveway inside the property boundary, where there is no such restriction. Plenty of Melton driveways run exposed aggregate up to the boundary and plain concrete across the crossover.
What is the inspection, and can we skip it?
No, and it is the step that most often catches people. Once formwork and reinforcement are in place and before any concrete is poured, council's construction supervisor must inspect — checking the approval conditions, the set-out, the reinforcement and the sub-base compaction. Only then can you pour. It cannot be done after the fact, so pouring without it leaves you with a crossover council has never approved.
What happens if a crossover was built without approval?
Council can deem it an illegal crossover, defined as one not built to council standards or built without council approval. That is a breach of Melton's Local Law 2015, with penalties set out in Section 25. If you have inherited one with a property purchase, it is worth resolving rather than ignoring — we can assess what it would take to bring it to standard and lodge the application.
Ready to book vehicle crossover construction?
Contact us today for your free, no-obligation quote.